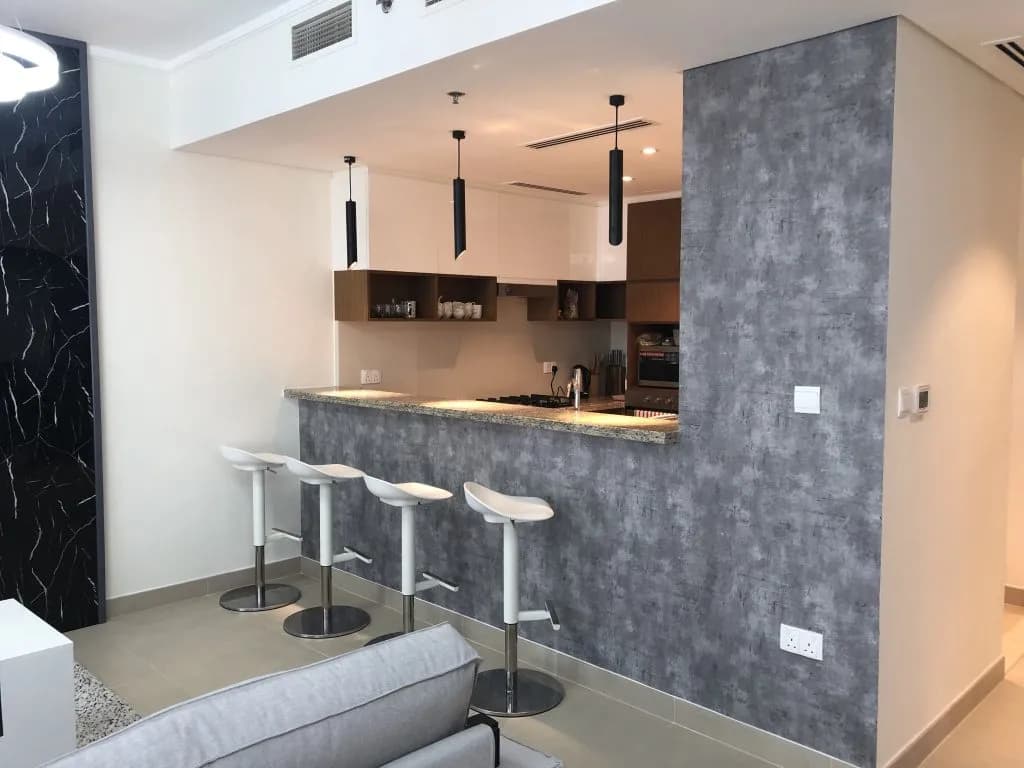
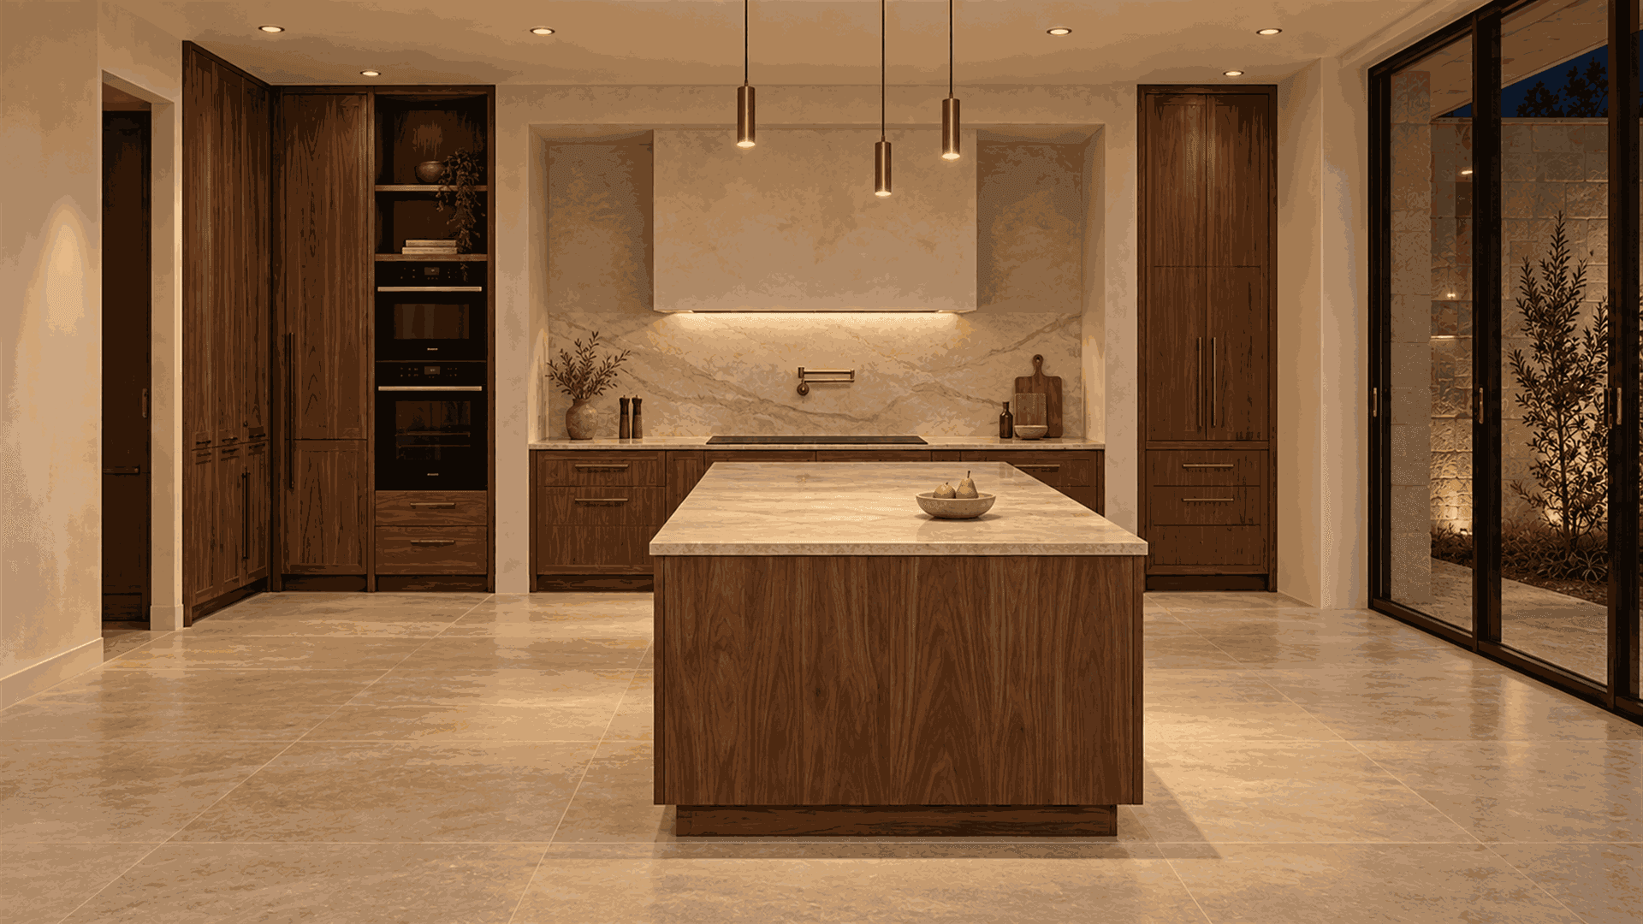
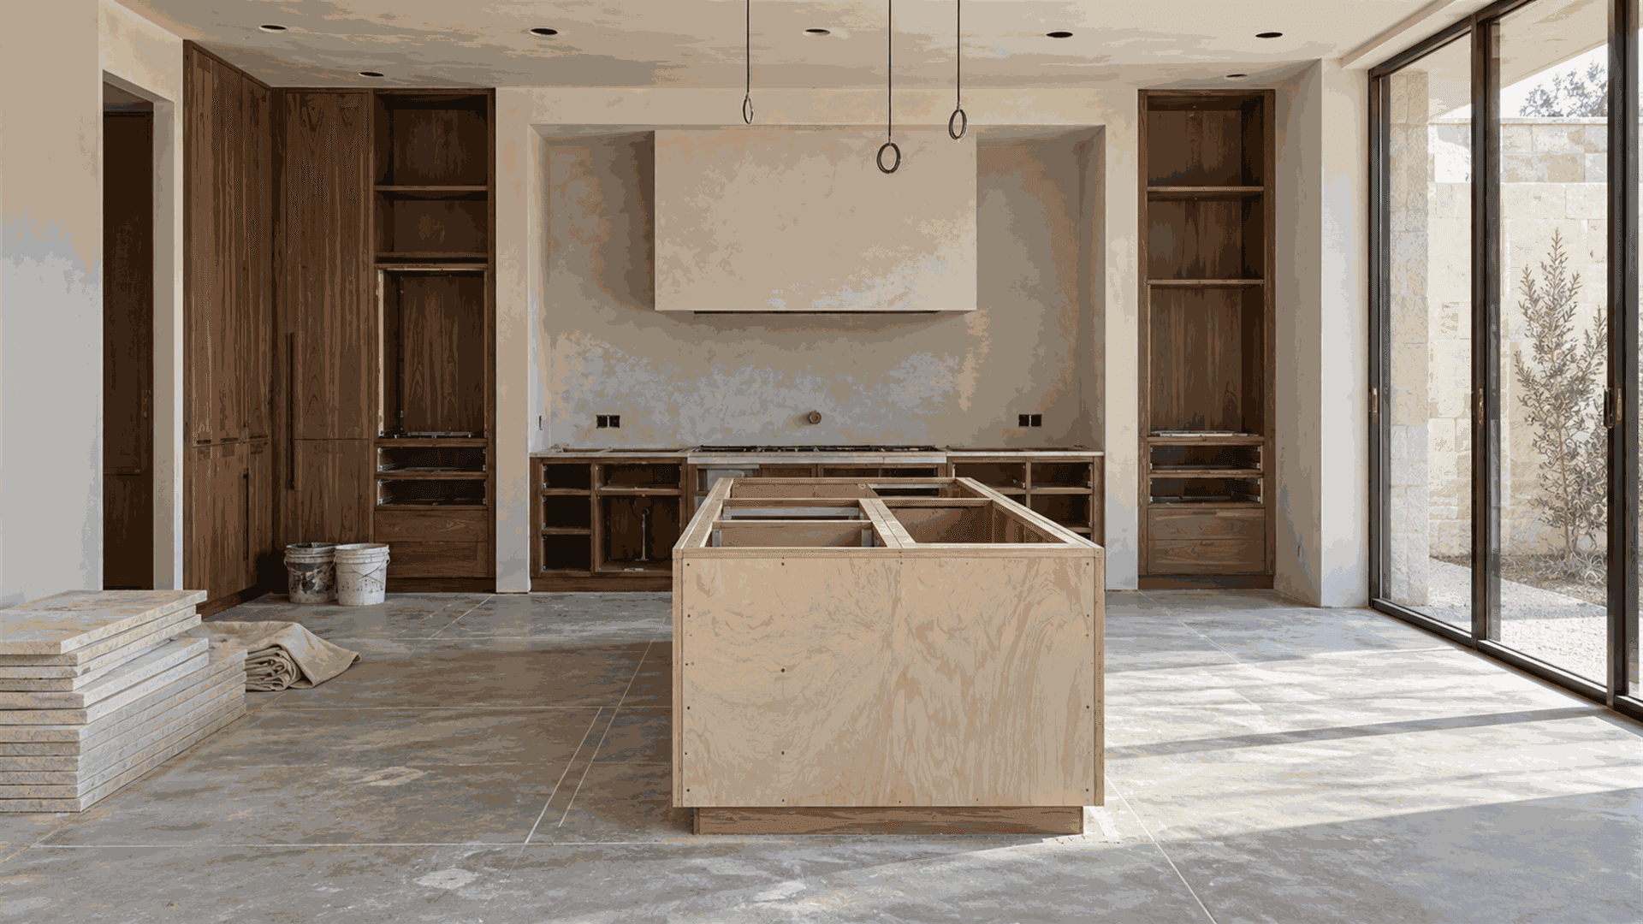
Some kitchens are designed for the photo and some for the cooking, and one family dinner usually tells you which is which. In a lot of Dubai homes the kitchen handles slow-cooked machboos, deep frying, a birthday cake, and a quick breakfast, sometimes all on the same afternoon. Any kitchen interior design Dubai households rely on has to survive that, which means serious extraction, worktops that shrug off turmeric and oil, and enough counter for two or three people to work without bumping elbows. We'll explain how we plan a kitchen around the way you cook, which layouts suit which homes, and what to check before a renovation.
Cabinet colors can wait. The first thing we ask is what gets cooked, how often, and by whom, because those answers decide the layout, the appliances, and even the ceiling.
01
Heavy daily cooking
Households that cook rich, aromatic food every day need a powerful hood ducted to the outside, a heat-resistant worktop beside the hob, and quite often a second, closed kitchen behind the show kitchen where the real work happens.
02
Light cooking and entertaining
If most meals are quick and guests come over often, an island with seating, a coffee station, and a drinks fridge usually matters more than a sixth burner.
03
Staff-led kitchens
Where cooking staff run the kitchen, we look at the routes between the kitchen, dining room, and service entrance so family and staff aren't crossing paths all the time.
The right layout depends on the shape of the room, where the windows and doors fall, and how many people cook at once.
Layout
Suits
Watch out for
Galley
Apartments and narrow rooms
Two cooks can get in each other's way.
L-shaped
Most family kitchens
Corner storage needs clever fittings.
U-shaped
Keen cooks who want everything in reach
Can feel closed in if the room is small
Island
Larger villas and open-plan spaces
Needs enough clearance on every side
Kitchen with a separate prep kitchen
Heavy cooking and entertaining
Needs space and good ventilation for both
Whatever the shape, leave roughly a meter of clear floor between facing counters or around an island. Any less, and an open dishwasher door blocks the whole kitchen.
Modular Kitchen Design, Made to Fit
Modular kitchen design builds the kitchen from units that slot together, which keeps things tidy and makes parts easy to replace later. The trouble with off-the-shelf modules is that walls in Dubai homes are rarely straight or a standard size, so you end up with filler panels and dead gaps. At HSS7 Architects we build units to the millimeter, running wall to wall and up to the ceiling where you want them. For tall pantries, appliance housings, and awkward corners, our made-to-measure cabinetry comes straight out of our own workshop.
Overview
From First Visit to Final Fitting
Here's everything included when you hire us to design and build your kitchen:
A visit to see how you cook and who uses the kitchen
Two or three layout ideas, shown in 3D
Kitchen cabinetry drawn and built in our own workshop
Worktop, tile, and splashback selections
Ceiling, lighting, and extraction planning
Appliance advice and integration
Removal of the old kitchen, installation, and finishing
A final walkthrough of every drawer, hinge, and appliance
Overview
Kitchen Tiles Design That Stays Clean
Kitchen tile design is a balance between looks and scrubbing. A few things we've learned along the way:
Large-format tiles leave fewer grout lines to clean behind the hob.
Matt or textured floors are safer when there's water or oil about.
A full-height splashback behind the hob wipes clean far more easily than paint.
Darker grout hides the pale grout picked up from spices.
Porcelain slabs can match the worktop for a seamless look without the upkeep of natural stone.
Kitchen Ceiling Design and Lighting
Kitchen ceiling design earns its keep. A dropped ceiling hides the extraction duct, holds recessed lights over the worktops, and can frame an island. We use moisture-resistant boards, leave access panels for the ducting, and keep light fittings away from where steam gathers. Strip lights under the upper units will do more for your chopping board than any chandelier. Being a Dubai design studio with its own workshop, we draw the ceiling, cabinets, and extraction together, so nothing clashes above your head.
Open Kitchen Design Without the Cooking Smells
People love open kitchen design because the cook stays part of the conversation. The catch is that smells, noise, and dirty pans are all on show. A strong, quiet extractor ducted outside, a glass screen or sliding panel that closes when needed, and a tall pantry for the kettle and toaster all help. That's also why so many Dubai homes pair an open show kitchen with a closed working kitchen behind it. When the kitchen opens onto the family room, we design both at once, so the living area around it feels like one space and not two rooms bolted together.
Small Details That Make a Kitchen Easier
The things clients thank us for afterwards are rarely the showpieces. A pull-out bin right beside the sink. Deep drawers in the base units instead of cupboards, so nobody kneels on the floor hunting for a pot. A landing space next to the fridge and the oven for putting hot trays down. Sockets on the island for a mixer or a laptop. None of it shows up in a photo, and all of it gets used every single day.
Planning a Kitchen Renovation in Dubai
A kitchen renovation in Dubai usually starts with one question, which is what can stay. Plumbing and gas points are the hardest things to move, so we check where they are first. If the layout works, new doors, worktops, lighting, and appliances can change a kitchen completely without touching the services. If it doesn't, a full remodel is done once and properly beats to live with a layout that fights you at every meal. Building and community rules may also limit what you can change, especially in apartments. One mistake shows up in kitchen projects over and over: appliances chosen after the cabinets are already in production. A fridge that's a few centimeters too wide or an oven that needs more ventilation can't be squeezed in later. Pick the appliances first, share the model numbers, and build the cabinets around them.
Gas and Safety in the Kitchen
Many Dubai homes still cook on gas, so safety belongs in the design. Hobs need the right clearance from windows and curtains, cylinders and supply lines need proper ventilation, and an automatic shut-off valve is a sensible extra. The municipality's technical guideline on the safety of LPG cylinders explains how cylinders should be stored and handled, and we plan cabinets and ventilation around it.
Handmade Woodwork in a Family Home
For a look at our cabinetry and joinery in a real home, see the Al Khawaneej private suite project. The same workshop builds every kitchen we deliver. Most kitchen projects sit inside wider changes to the home, and the people behind our luxury interiors for villas and apartments can carry the same materials through to the dining and living areas. It also means your kitchen cabinets, wardrobes, and vanities can share the same finishes.
Let's Plan the Kitchen You'll Cook In
Share a few photos of your current kitchen and tell us what frustrates you about it. We'll visit, measure, and show you what a better layout could look like.
Quartz and porcelain countertops handle heat, stains, and knives well and need very little care. Natural marble looks beautiful but marks easily near the hob.