
HSS7 Architects Logo
Residential interior design in Dubai by HSS7 Architects

Residential Interior Design in Dubai Shaped Around Your Household

Living in a new home soon shows you what the show flat never did. The sofa blocks the balcony door, school bags pile up by the entrance, and the dining light is either glaring or gloomy. Good residential interior design in Dubai catches those problems on paper, before a single piece of furniture arrives, and that only happens when the designer asks how your family spends an ordinary weekday. This page covers how priorities change between apartments, townhouses, and villas, how we plan the flow of a home, and what's worth checking before you hire anyone.

Shape Your Home Interior
Project Timeline

Every Home Type Asks for Something Different

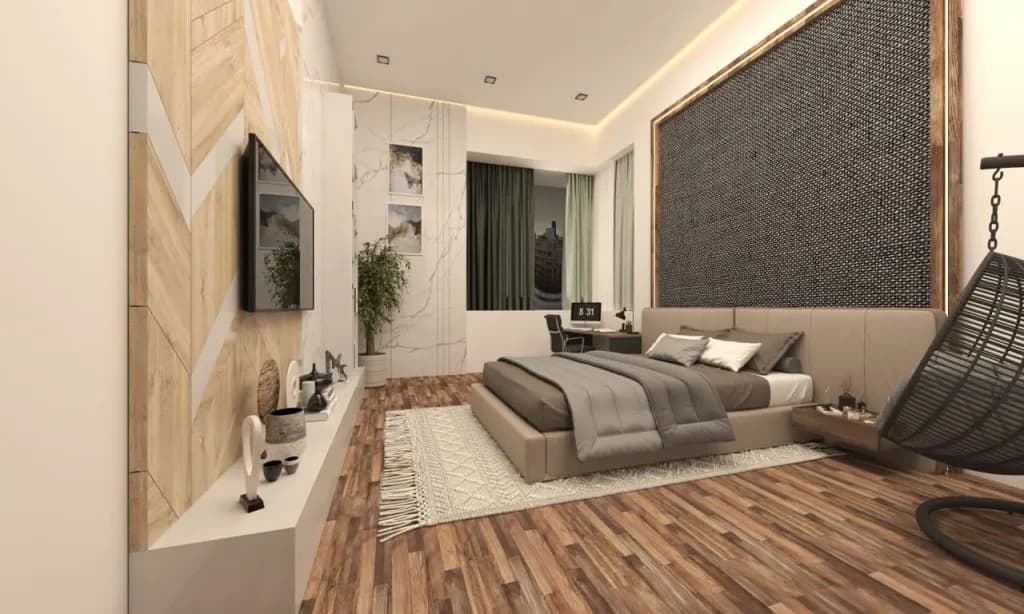
A brief that works in a Marina apartment can fall flat in an Arabian Ranches villa, which is why our bespoke interiors across Dubai never start from a template. The table shows how priorities usually shift from one type of home to another.

Home typeWhat usually matters mostCommon challenge
ApartmentStorage, flexible rooms, making the most of the viewLimited walls and building management rules
TownhouseSeparating living and sleeping floors, compact kitchensNarrow plans and busy staircases
VillaFlow between large rooms, majlis and family areas, and guest suitesKeeping big spaces warm and personal
PenthouseFraming the view, entertaining, statement lightingGlare, heat gain, and lift access for materials

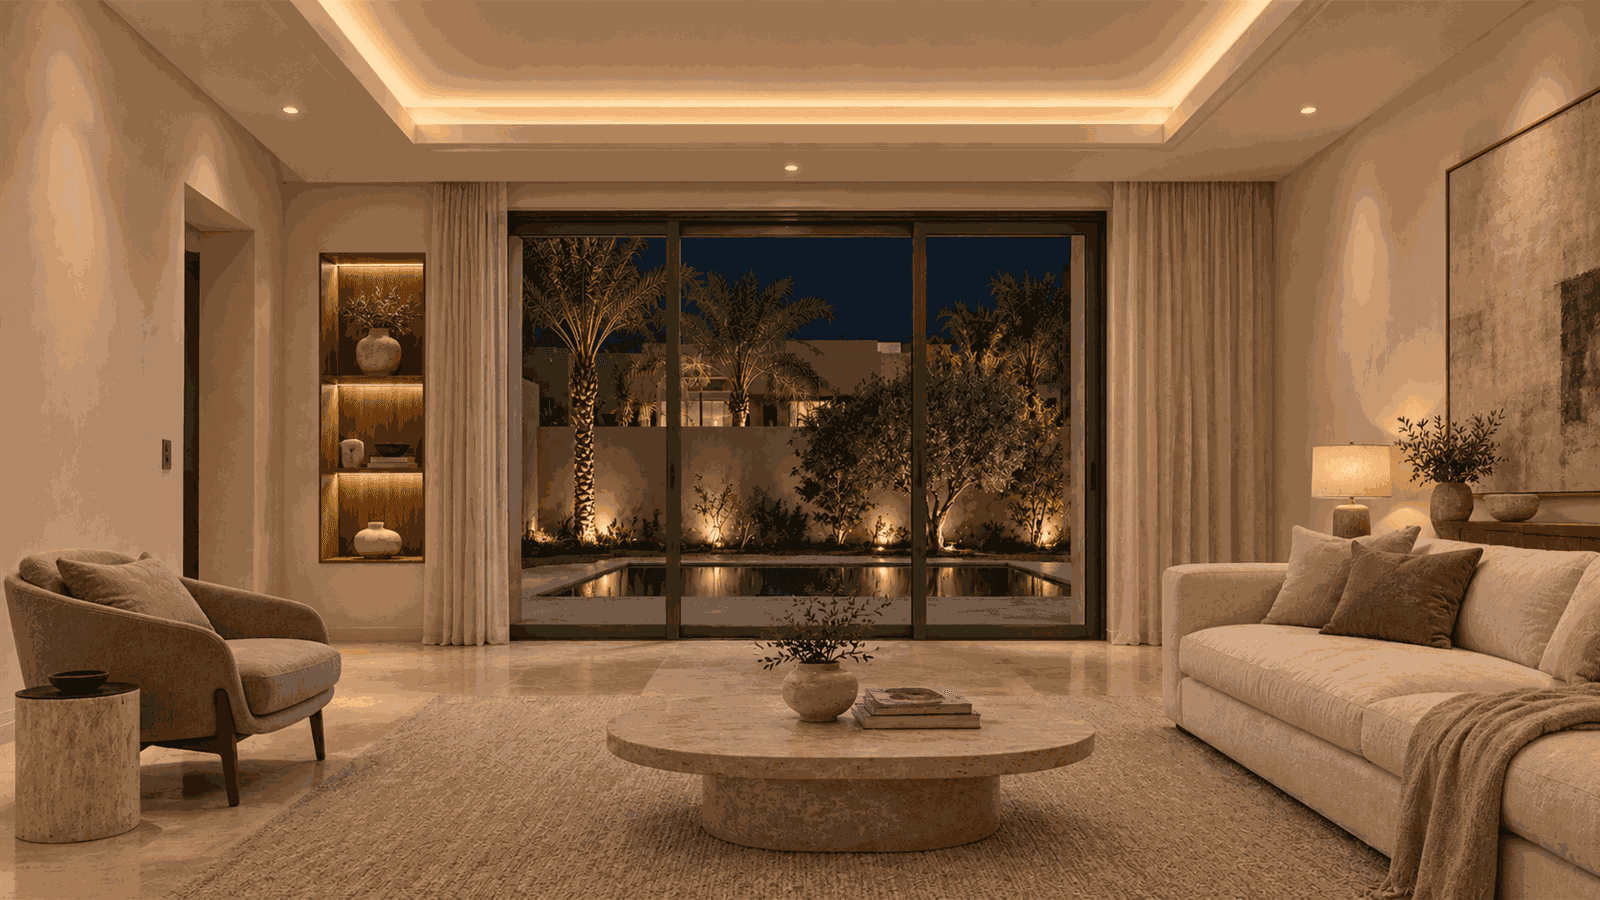
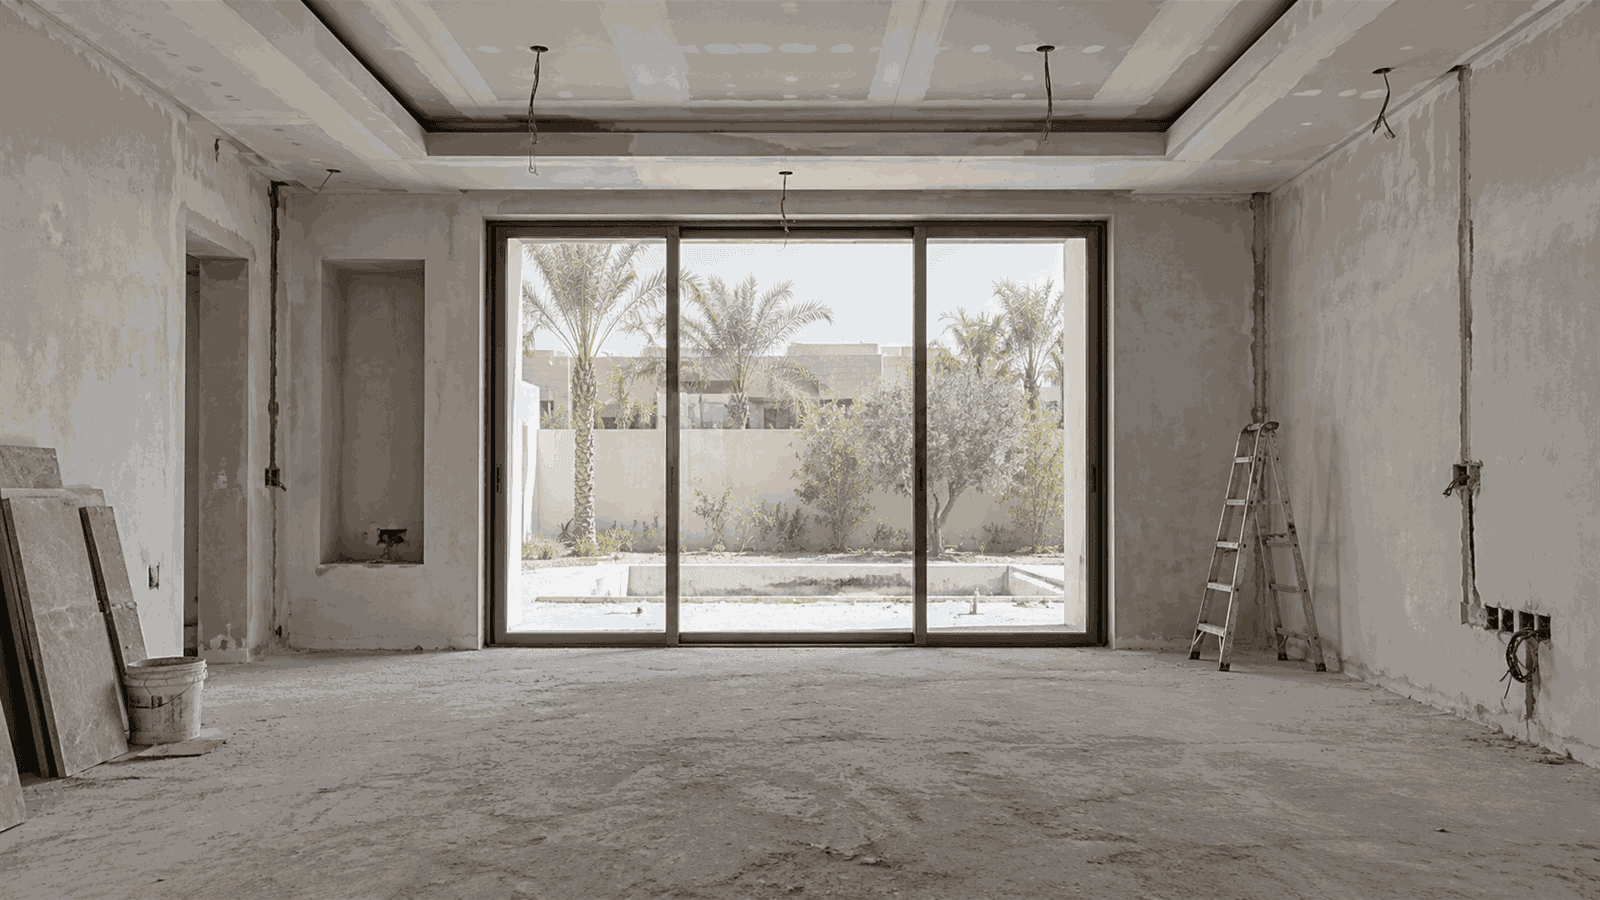
Residential Interior Before & After

Residential interior design completed in Dubai by HSS7 Architects
Residential space before interior design by HSS7 Architects
Before
After
↔

Functional Layout Planning

How the Rooms Connect Matters as Much as How They Look

Interior Flow & Zoning

We rarely begin with a mood board. We begin with a floor plan and a highlighter, marking where people arrive, where they gather, and where they go when they want to be left alone.

01

The arrival zone

The entrance gets more wear than anywhere else in the home, and it's the first thing guests see. It needs a closed cabinet for shoes, ideally with a power socket inside for charging phones, a floor that doesn't mind sand, and a sightline that draws visitors towards the living areas instead of down the bedroom corridor.

02

The shared heart

The kitchen, dining room, and family room work best when they can see each other. With young children around, the view from the hob to the play area matters more than almost anything else on the plan. A dining table that extends for a big Friday lunch is worth the extra thought too.

03

The private wing

Bedrooms, a study, and family bathrooms belong well away from the front door and the majlis. Solid doors and a short, quiet corridor will do more for everyone's sleep than any paint color.

High-End Residential Interior Design That Holds Up

High-end residential interior design has to look as good on an ordinary Tuesday as it did in the handover photos. In Dubai, that's mostly a question of materials. Solid timber needs proper sealing, or a stable engineered board instead, because constant air conditioning dries it out. Pale fabrics belong away from west-facing glass. Hard-wearing stone goes where the traffic is, which usually means the entrance and the kitchen.
The kitchen tests these choices harder than any other room, which is why planning the cooking and dining zones properly comes early in every home we work on.

Designing a Home for Every Generation

Plenty of Dubai households have grandparents, toddlers, and teenagers under one roof. Wider doorways, level thresholds, handrails that look like part of the design, better light on the stairs, and a ground floor bedroom that could suit an older relative all make a house easier to stay in for longer. Dubai Municipality's Universal Design Code sets out principles for spaces that suit people of every age and ability, and we borrow from it whenever a family is planning ahead.
Children's rooms change fastest of all. A nursery turns into a playroom and then a teenager's den, so we plan bedrooms that can adapt as children get older, with storage and lighting that can be rearranged rather than ripped out.

Smart Home Wiring to Sort Before the Ceilings Close

Motorized blinds, lighting scenes, climate control, and strong WiFi in every room are simple to add while ceilings and walls are open and messy to add later. We plan cable routes, sensor positions, and control panels alongside the furniture layout. Even if you don't want the technology yet, running empty conduits now keeps the option open without chasing walls afterwards.

Interior Residential Decoration Dubai Homes Actually Need

Decoration is the layer people notice first, and designers often leave it until last. Curtains take the edge off harsh light, rugs quieten tiled floors, and a couple of well-chosen artworks give a long corridor a reason to exist. We source and style these pieces within the project, so when you move back in, the rooms feel finished and you're spared another round of furniture shopping.
A habit worth breaking is buying the big pieces first. A sofa or dining table chosen before the layout is fixed often turns out to be too deep for the room or too big for the service lift. Fix the plan, measure the doors and lifts, and then shop.

What Separates the Best Residential Interior Designers

At a first meeting, the best residential interior designers ask more than they tell. How often does family stay over? Does anyone work from home? Who does the cooking, and what gets cooked? When you're comparing residential interior designers in Dubai, ask to see drawings detailed enough for a builder to follow without constant phone calls, and ask who will be on site when the joinery arrives.
It's also worth asking whether a residential interior design company in Dubai makes its own joinery. HSS7 Architects does, so a wardrobe that meets an uneven wall can be adjusted on the spot instead of being sent back to a supplier.

Overview

Inside Our Residential Interior Designing Services

Our residential interior designing services cover the whole journey, from full villa interior design to a single apartment refresh, so you're not left coordinating five different companies:

A home visit and a brief that reflects how your household lives

Space planning and furniture layouts for every room

3D visuals of the key spaces

Lighting, electrical, and ceiling plans

Materials, colors, and finishes chosen together

Custom joinery, from wardrobes to TV walls

Fitting, installation, and decoration

A walkthrough at handover so you know how everything works

One Team for Your Whole Home

Because design, joinery, and installation stay with the same people, and because we also work as an interior, joinery, and landscape contractor in Dubai, the garden can follow once the inside is done. You get one contract and one point of contact for the whole home.

Ready to Plan Your Home?

Tell us about your home and who lives there. We'll visit, look at how the rooms work today, and show you how they could work better.

Arrange a Home Visit

Common Questions About Designing a Whole Home

Yes. We plan the whole home first so everything fits together, then complete it in whatever order suits you.